Bodleian Library, Oxford
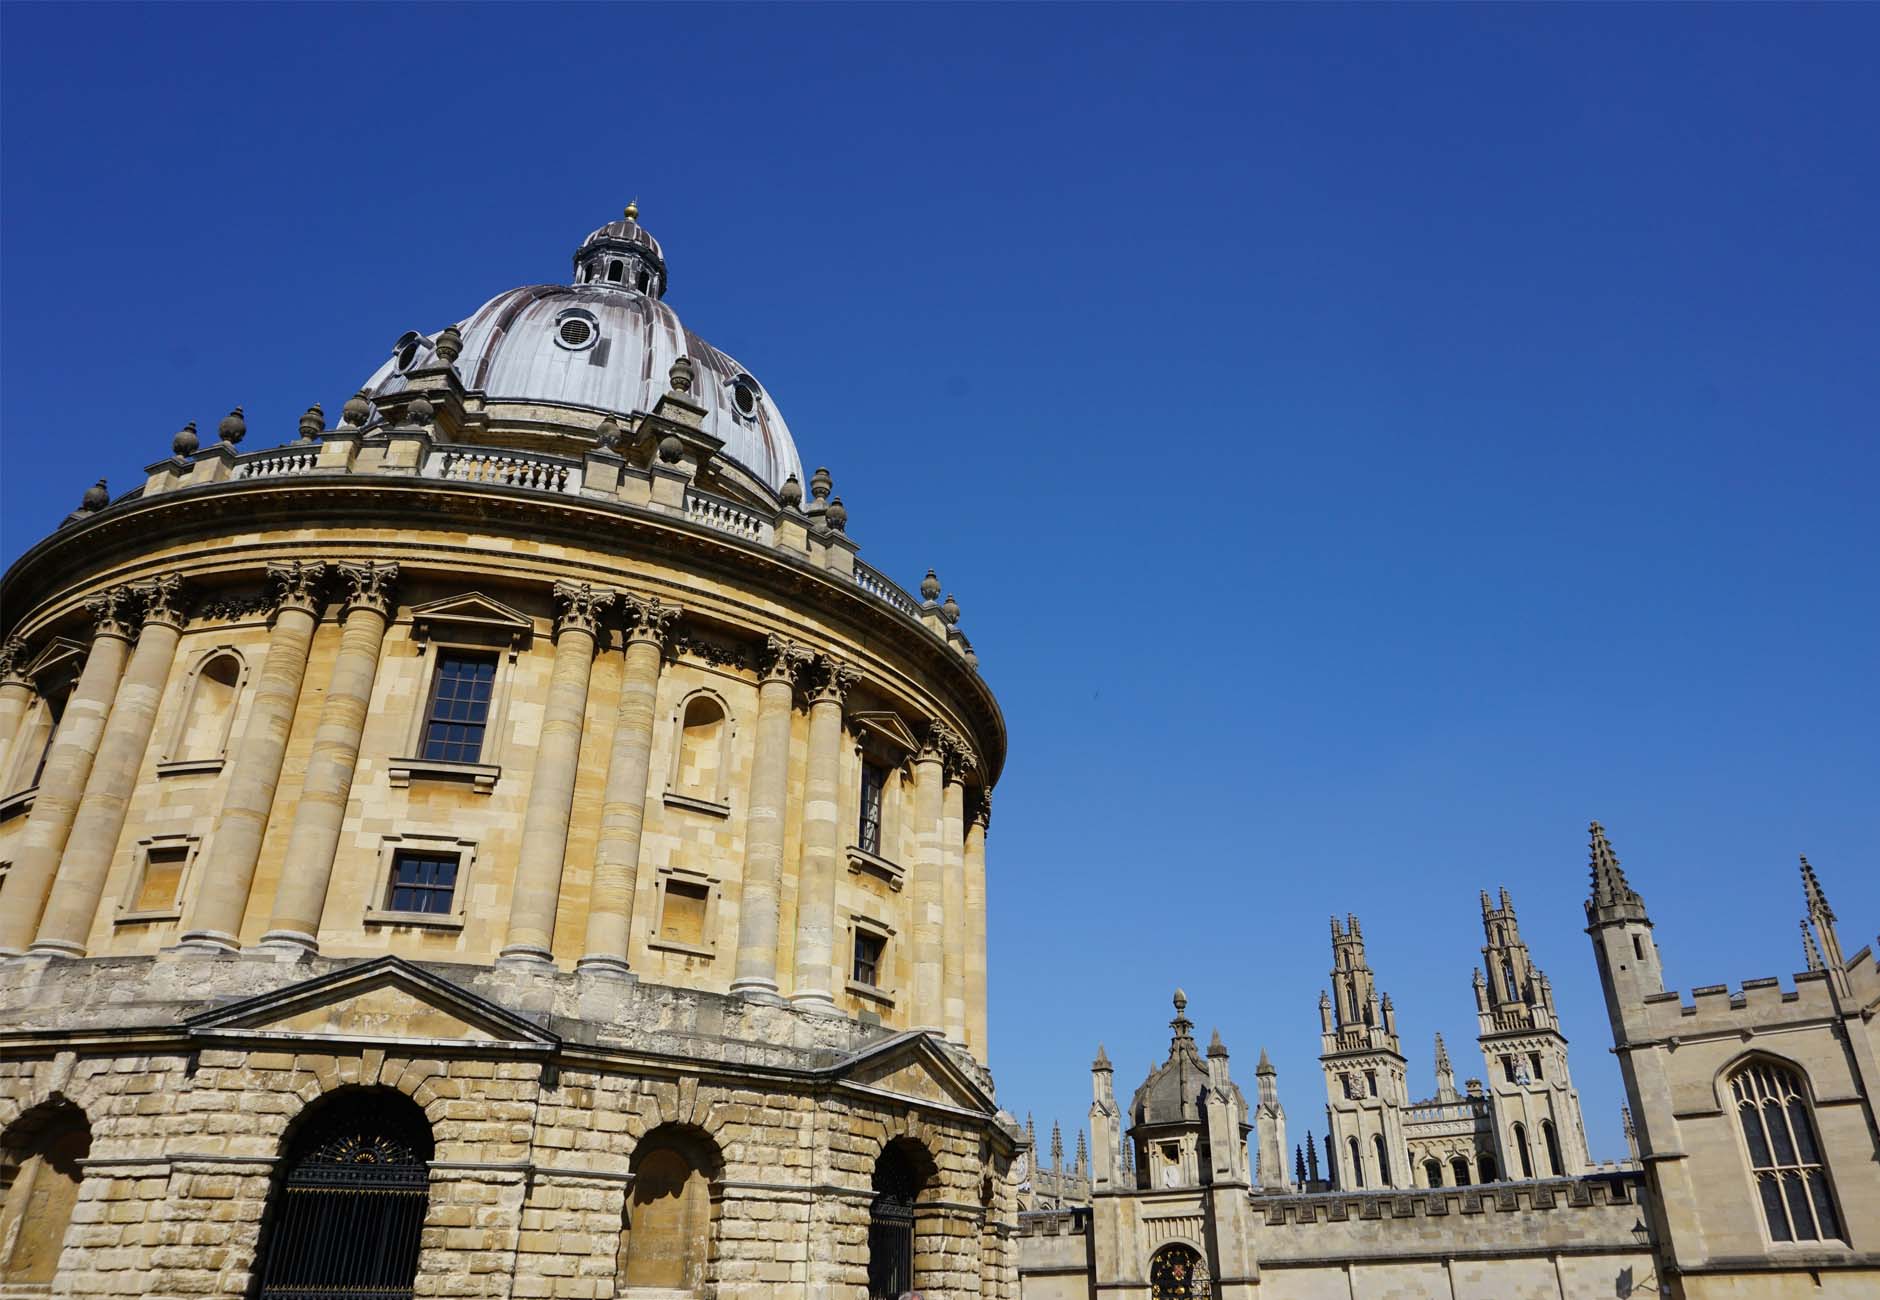
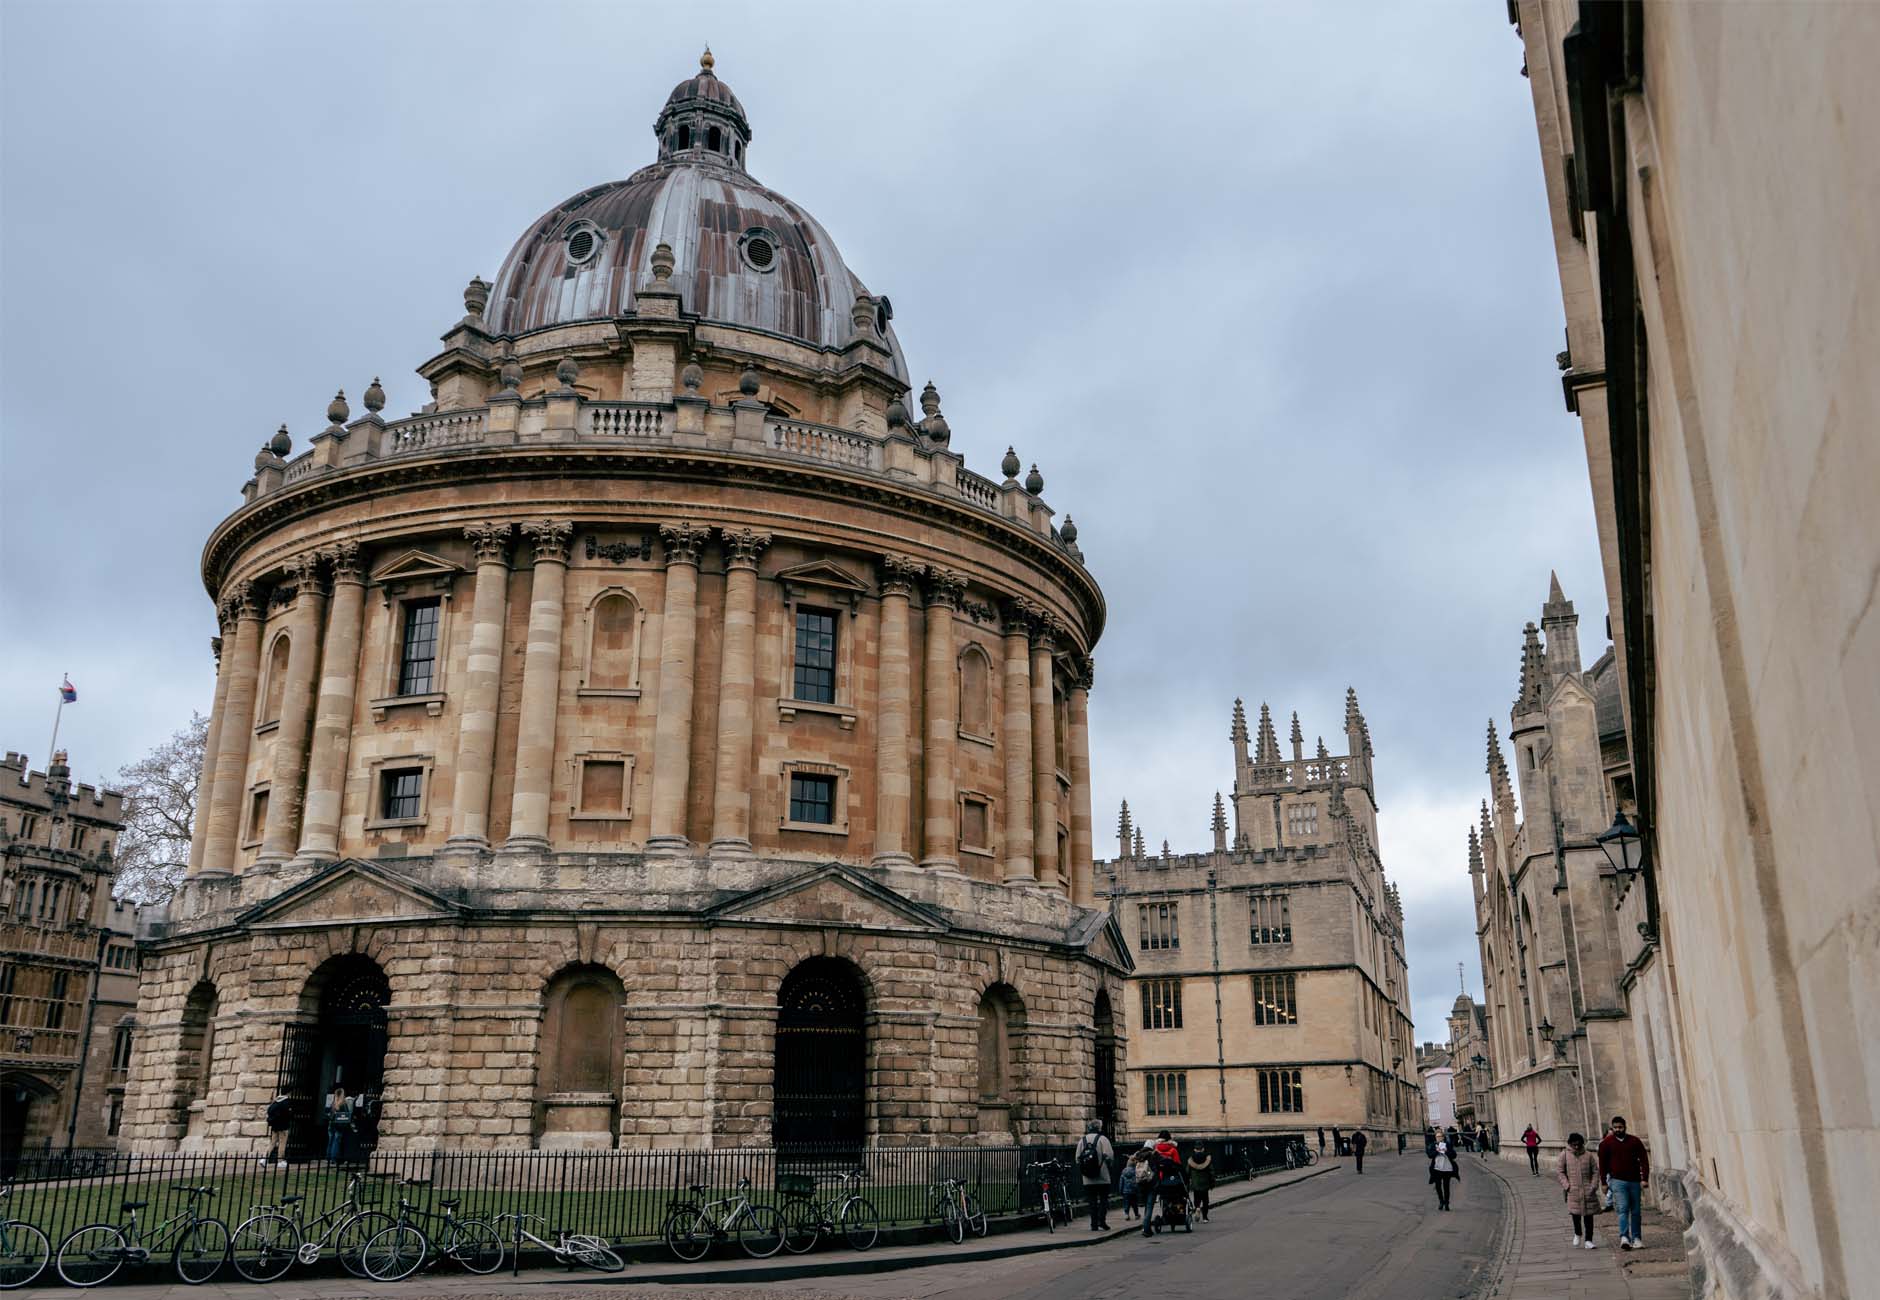
L&P Group was appointed to deliver the full building services engineering design for the comprehensive refurbishment of the New Bodleian Library in Oxford, a landmark academic and heritage building. The project involved the retention of the existing ten‑storey façade and listed external offices, alongside the demolition of the internal book stack and the creation of a dramatic new central atrium, incorporating suspended “flying” offices and interconnecting link bridges.
- Engineering
A new public concourse opens from the front of the building into the atrium, providing access to the main exhibition lobby, treasury and specialist gallery spaces. These areas are environmentally conditioned using underfloor heating and cooling combined with displacement ventilation, delivering high levels of thermal comfort while preserving architectural integrity.
The former basement book storage areas were replaced with new BS 5454‑compliant archive facilities, featuring air‑conditioned displacement ventilation, specialist lighting and new racking systems, all fully coordinated with a high‑pressure water mist fire suppression system. Special exhibition areas, reading rooms and training spaces are served by dedicated all‑air systems, while offices and working areas utilise active multiservice chilled beams and fan coil units, complemented by modern, ultraviolet‑protected lighting to support both occupant wellbeing and the long‑term preservation of collections.