Manhattan Loft Gardens, London
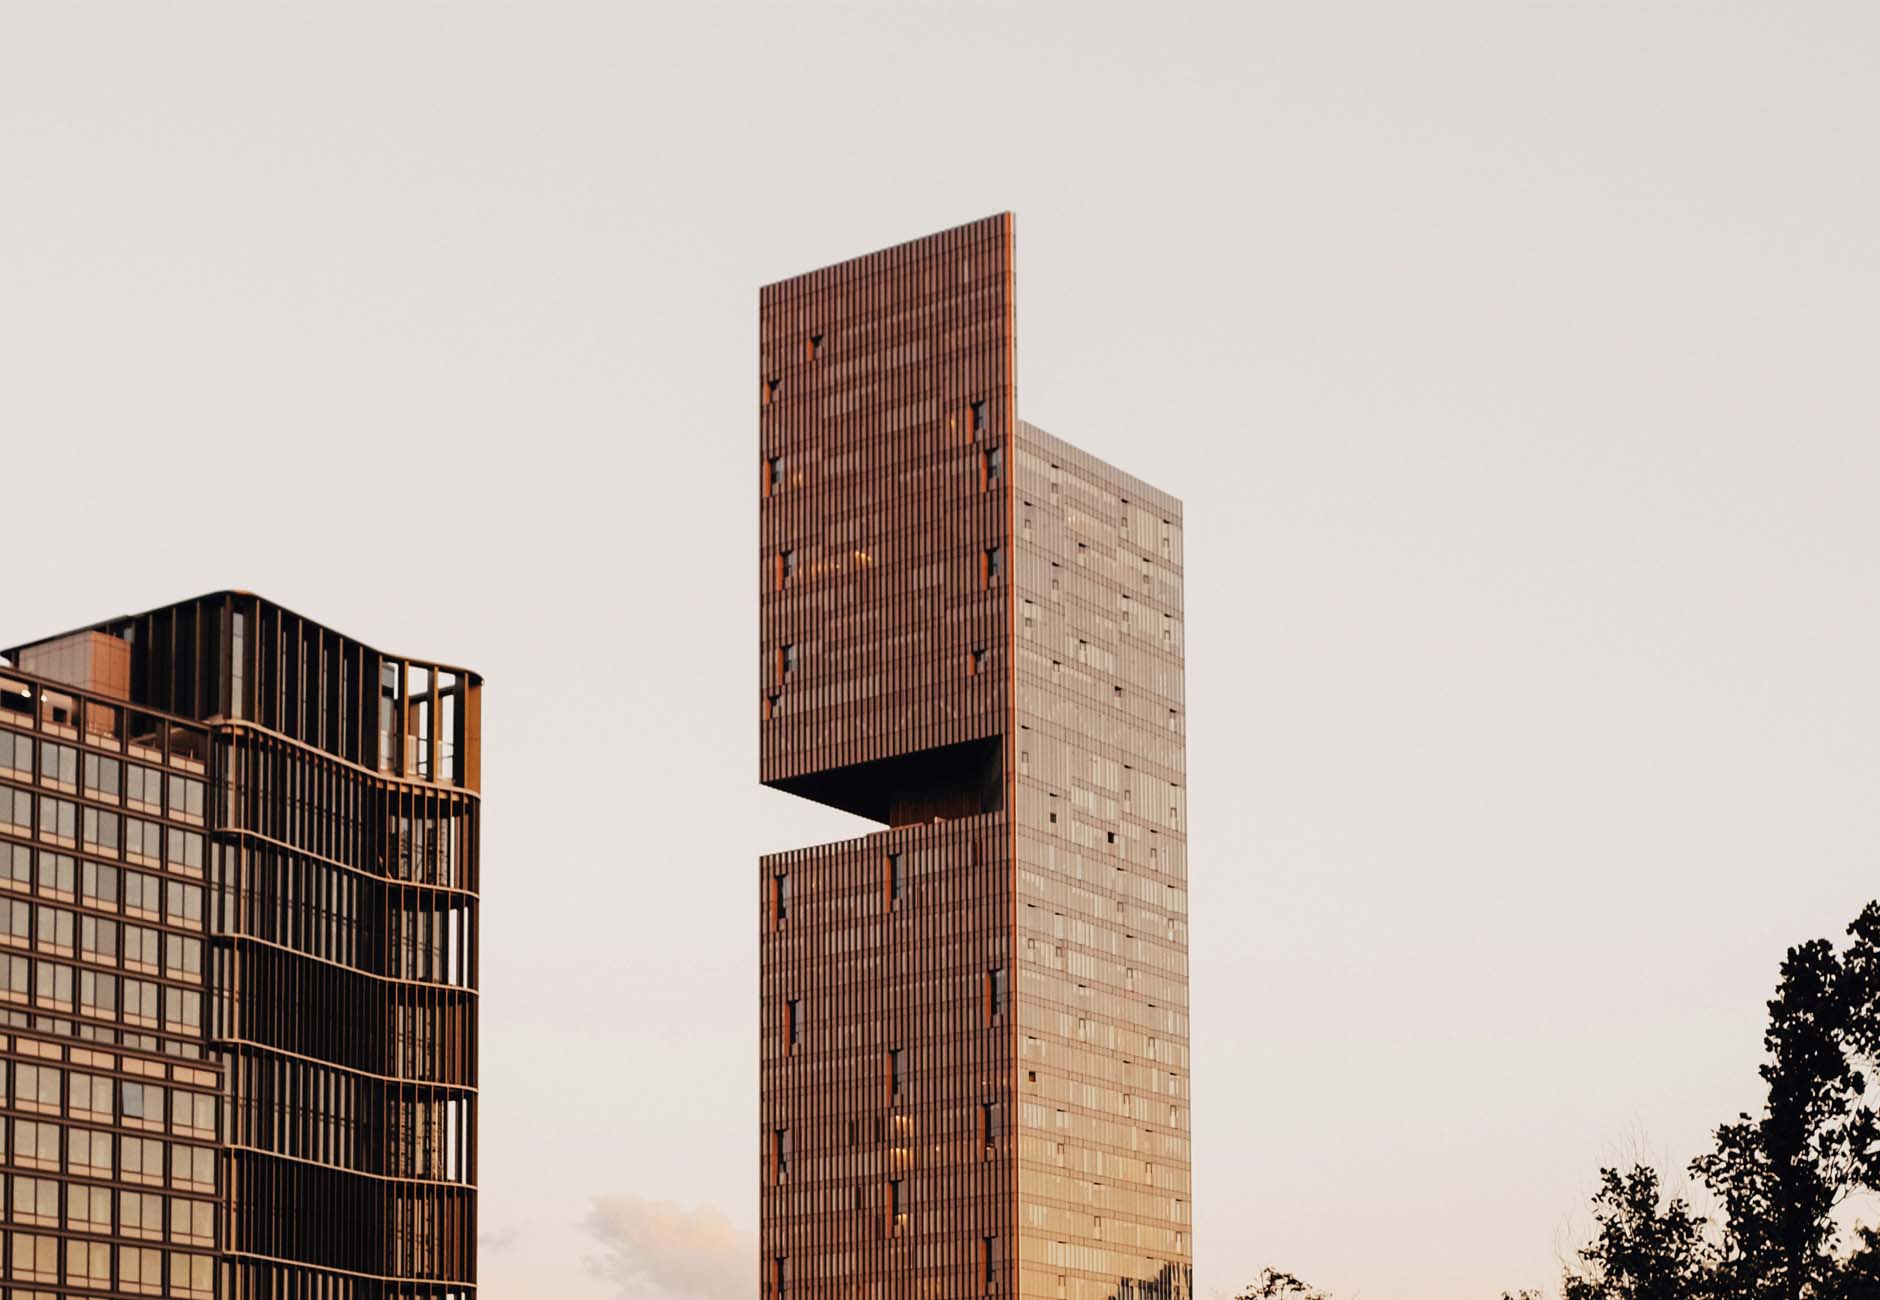
Manhattan Loft Gardens is a 42‑storey residential development situated alongside one of London’s largest and newest transport interchanges. With a mixture of residential loft-style and single‑storey apartments, a five‑star hotel, and three sky gardens, Manhattan Loft Gardens represents a new model for high‑rise living.

- Commissioning
- Engineering

The building has a uniquely engineered concrete and steel frame; the double‑cantilevered tower allows the incorporation of three sky gardens in which residents can meet and interact. These gardens provide a range of shared open spaces offering spectacular views of the London skyline.
L&P’s Commissioning Management team supported the successful delivery of this technically complex tower, overseeing commissioning planning, witnessing, and verification across the full suite of MEP systems. Given the building’s height, mixed uses, and unique structural form, our role ensured system performance, safety, and comfort were fully validated. Through rigorous coordination and quality control, we helped secure a smooth transition from construction to occupation, ensuring the development functions as intended across its residential spaces.